Installing SPC flooring on concrete starts to succeed or fail at the point where the first board is put in place. The key stages prior to this point, which are far more important than how the flooring looks, are assessing the slab for dampness, checking the floor’s surface profile, assessing the subfloor’s load-bearing capacity, checking for cleanliness, and allowing for expansion. UTOP SPC FLOOR views the concrete foundation and flooring boards as one unified system. While the rigid core of the SPC flooring is able to deal with heavy foot traffic, the locking system of the flooring boards also needs a solid subfloor and to be fitted in a dry environment. Document your test results. Prepare the subfloor. Install the product according to the specific instructions for that product.
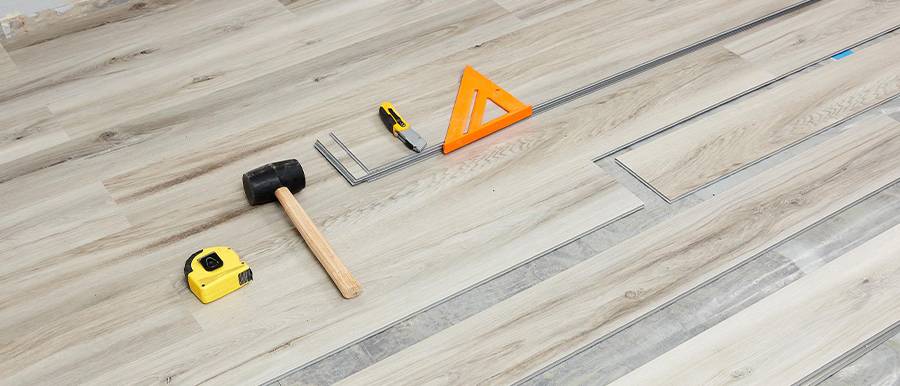
SPC is a floating floor system. This means the planks lock together instead of being glued to the concrete. This approach accelerates the project. However, it also means the click joints distribute weight across the subfloor. A high spot acts like a pivot. Smaller dips in the floor create a sagging board that flexes underfoot. This up-and-down motion puts unusual stress on the boards’ interlocking edges. As boards flex up and down, unusual stresses are put on the edges of the boards, potentially producing noise, separating seams, or breaking joints even when the floor appears to be even.
Many people mix up water-resistant flooring with moisture-protection flooring. The SPC core in our flooring products does not absorb water during normal use. However, the flooring layer cannot stop damp vapor rising up through the concrete. ASTM F710 states that concrete for resilient floors must be dry, clean, flat and structurally sound. Every slab of flooring must be tested for moisture. The age of the concrete and where it is located does not matter – an old floor that looks dry needs testing.
Taping a plastic sheet to the floor might show some condensation, but this would not be a test. ASTM F2170 uses specialized probes to measure the relative humidity within the concrete slab. These results are only a snapshot in time and space and must be used with caution as indicated by the test method itself. They do not guarantee a permanently dry floor. Alternatively, ASTM F1869 measures the vapor emission rate from the slab surface. This is recorded in pounds per 1,000 square feet over 24 hours. You must follow the test method required by your project specifications. Record the test locations, room climate, date, and final data. If you install a moisture barrier, you should test the floor again.
Testing rules define the process, but they do not set a universal passing grade. For example, one SPC guide might limit concrete to 80% internal RH per ASTM F2170. It might also permit 5 lb/1,000 ft2/24 h per ASTM F1869. That specific manual may require a 6 mil plastic vapor retarder. These figures are helpful benchmarks, but they do not replace the specific rules for the UTOP SPC FLOOR item you purchased. Our online SPC flooring installation guide details the necessary temperature, humidity, and subfloor requirements. Always verify these details for your specific site.
As noted above, a floor does not have to be 100% flat to be considered perfectly flat. In fact, a floor that is tilted in some areas can be perfectly flat in other areas and still be considered a perfectly flat floor. Conversely, a floor that is considered to be 100% level can have dips in it. To check a floor for irregularities, use a proper metal straightedge to check the floor in various directions. Mark any bumps, low areas, cracks, or uneven doorways. Referring back to the SPC guide referenced above, it is suggested that any deviation greater than 3/16 inch over a 10-foot span should be addressed prior to installation. However, this is only a general guideline, and the reader should refer to the product documentation to confirm the actual limit for the specific product being installed. As noted above, wide planks and large rooms will magnify any small irregularities in the floor. As well, a stiff board will bridge a hole in the floor but will leave the joint unsupported.
Remove all loose dust and debris. Grind down high spots while using dust collection tools. Fill static cracks and low areas with a suitable cement patch or self-leveling compound. Allow the mixture to cure and dry completely. Never install floating boards over an active expansion joint. Instead, carry that joint through your floor design using appropriate transition moldings. ASTM F710 also advises installers to fill or sand down cracks and rough spots. In all cases, the manufacturer’s instructions remain the primary authority.

Vacuum the concrete thoroughly after grinding and patching. Dirt under a solid subfloor panel can develop into pressure points and create click sounds. Remnants of paint, oil, wax, or old adhesive can be absolute nightmares when trying to complete patchwork. And, as an additional point, they can also stop the moisture seal from bonding correctly. Ensure your patch material adheres firmly to the floor. The top surface must not turn to dust when scraped. If you encounter old vinyl or black adhesive, stop immediately. Arrange for a safety check for hazardous materials and do not sand these surfaces.
The subfloor must support significant weight. You must repair hollow concrete and crumbling corners before installing any boards. UTOP SPC FLOOR offers rigid-core products in various thicknesses. We also provide integrated IXPE or EVA foam backings. However, a thicker plank cannot compensate for a damaged slab. Browse our SPC flooring collection to filter by traffic, thickness, and wear layer. Only proceed once you are certain the concrete is stable and prepared.
A foam pad can reduce room noise and mask minor grit. However, it will not level a wavy floor or fix weak concrete. It also does not serve as a moisture barrier on its own. At UTOP SPC FLOOR, our standard IXPE and EVA options typically range from 1.0 to 2.0 mm. Choose a complete floor system with matching floor parts. Check if the planks have a backer already attached. Check if extra underlayment is allowed by the floor instructions. Check if a separate plastic moisture barrier sheet is required for the slab. Two soft layers stacked on top of each other will experience too much vertical movement and will eventually break the click joints.
Maintain the required expansion gap around the entire perimeter. Leave space at walls, pillars, pipes, and doorways. Never fasten baseboards directly through the planks. Avoid pinning the floor under heavy, permanent cabinets. Plan your transitions in doorways and long corridors. You will need moldings to break up large areas. Our accessories include wall skirting, T-moldings, and reducers. These parts protect edges and hide expansion gaps. The gap size must follow your specific product guide rather than general internet advice.
Installation Checklist Proceed with the setup only after verification that all items on the checklist have been verified. If any of the items fail the verification, address the issue and re-test until all items have passed the verification test. Verification testing is critical to prevent costly repairs and is especially relevant to both commercial and residential remodeling projects.
|
Checkpoint |
Evidence to Record |
Decision |
|
Moisture |
Method, location, date, climate, and final data |
Meet product limits or use an approved moisture barrier |
|
Flatness |
Tool length, measured deviations, and marked areas |
Level or patch spots outside of the allowed tolerance |
|
Integrity |
Cracks, hollow areas, and surface strength |
Repair weak parts; maintain active expansion joints |
|
Cleanliness |
Debris-free surface and adhesive check |
Remove all contaminants using safe procedures |
|
Assembly |
Vapor sheets, pads, and transition plans |
Verify all components against the project specifications |
Once the concrete passes all checks, let the planks acclimate to the room temperature. Inspect every board before installation. Mix planks from different boxes to ensure a natural color blend. Protect the click edges during assembly. To find the best match for your project, use the UTOP SPC FLOOR Floor Finder. This tool helps you select the right room type, finish, thickness, and underlayment. After choosing, request the formal technical sheets for your specific style.
A professional project plan defines much more than just “installing SPC flooring on concrete.” It specifies the slab test method and the passing threshold. It details the allowed slope and the required straightedge size. It identifies the correct patch materials, moisture sheets, and approved foam pads. It also marks where transitions go and sets the temperature and heating limits. Finally, it clearly states who must approve the foundation before work begins.
For UTOP SPC FLOOR installations, we recommend selecting your board thickness, wear layer, and foam backing after checking the concrete. Our inventory includes SPC boards from 3.5 to 9.0 mm thick. Wear layers range from 0.2 to 0.7 mm. We also provide IXPE or EVA foam options. These choices affect how the floor handles traffic and noise. None of these alternatives to a level, dry concrete base are acceptable. Assess the site, test the site, repair the subfloor, verify the repair, select a product, and apply it.
A: Yes, this is possible. For direct installation on concrete, the concrete needs to be dry, flat, strong, and clean. Moreover, the concrete also needs to fulfill the requirements of your planks. Even direct installation on concrete requires moisture barriers, foam pads, and the right amount of expansion gaps as indicated by the manufacturer.
A: No. The term waterproof means the board itself will not swell from liquid. It does not prevent moisture vapor from rising through the concrete. You must test every slab and compare the results to the product’s moisture limit.
A: Follow the tolerance listed in your product guide. For a typical installation, a 3/16” deviation over 10’ is considered to be within tolerance. Note that tolerance can vary by brand, so always check a floor against a straightedge and repair as necessary for areas out of tolerance.